
-
 Sold
-

-
-
-
- All 18 photos
-
Prestigioso Attico centro storico Pavia
-
Prestigioso Attico centro storico Pavia
-
Prestigioso Attico centro storico Pavia
-
Prestigioso Attico centro storico Pavia
-
Prestigioso Attico centro storico Pavia
-
Prestigioso Attico centro storico Pavia
-
Prestigioso Attico centro storico Pavia
-
Prestigioso Attico centro storico Pavia
-
Prestigioso Attico centro storico Pavia
-
Prestigioso Attico centro storico Pavia
-
Prestigioso Attico centro storico Pavia
-

Prestigioso Attico centro storico Pavia
-
Prestigioso Attico centro storico Pavia
-
Prestigioso Attico centro storico Pavia
-
Prestigioso Attico centro storico Pavia
-
Prestigioso Attico centro storico Pavia
-
Prestigioso Attico centro storico Pavia
-
Prestigioso Attico centro storico Pavia
- 230 m² area
- 3 bedrooms
- 2 bathrooms
- 2nd floor
Code LA113
Description
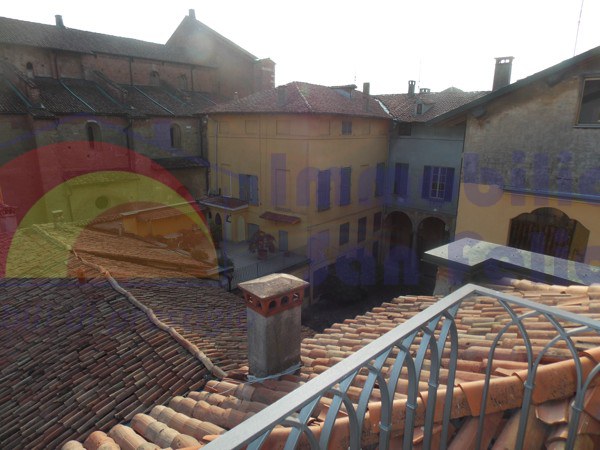
In the heart of the historic center of Pavia inside an 18th-century courtyard, we offer a suggestive and charming property unique of its kind.
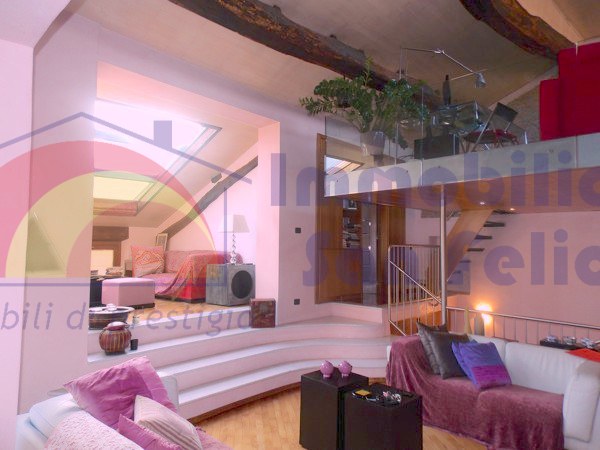
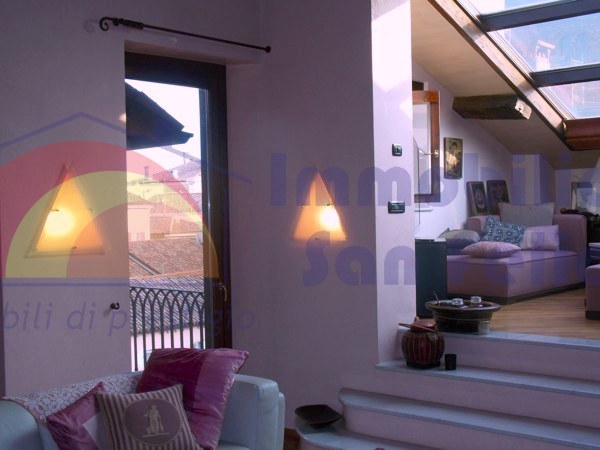
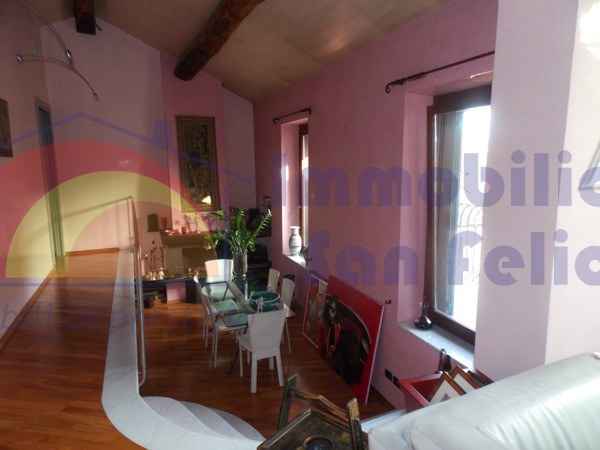
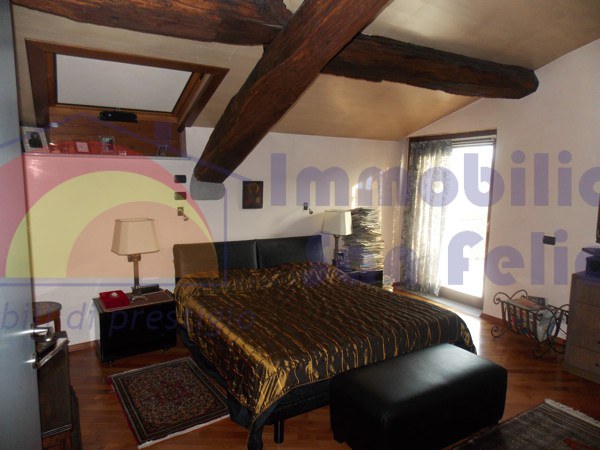
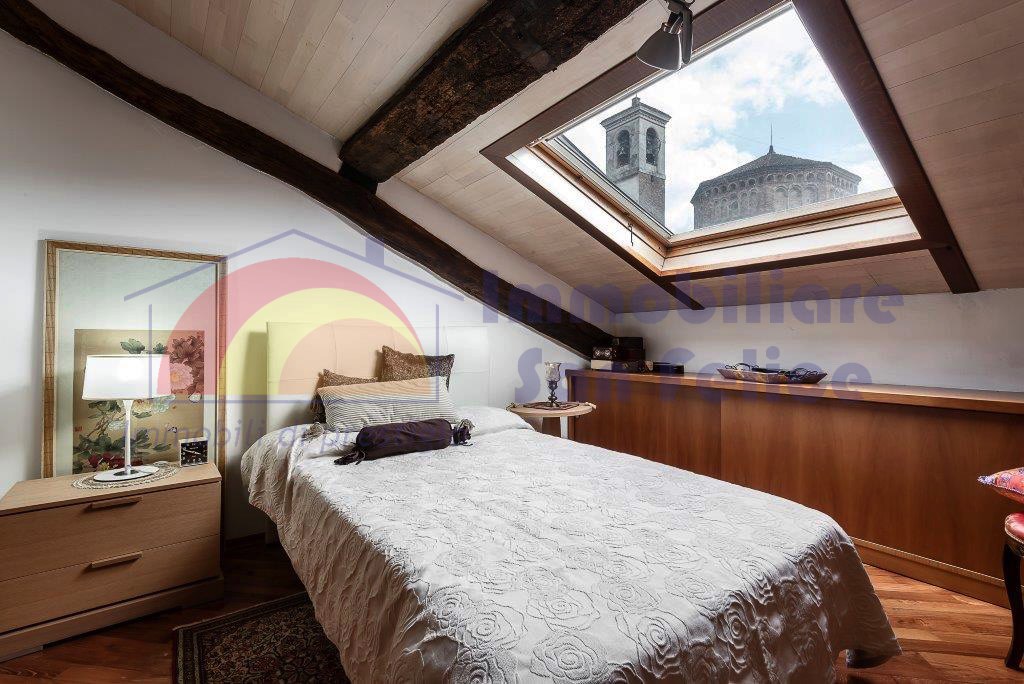
Multi-level penthouse, 230 m² with a view of an ancient architectural excellence: the Church of San Michele Maggiore.
The penthouse is perfectly renovated with touches of elegance and finished with high-quality materials.
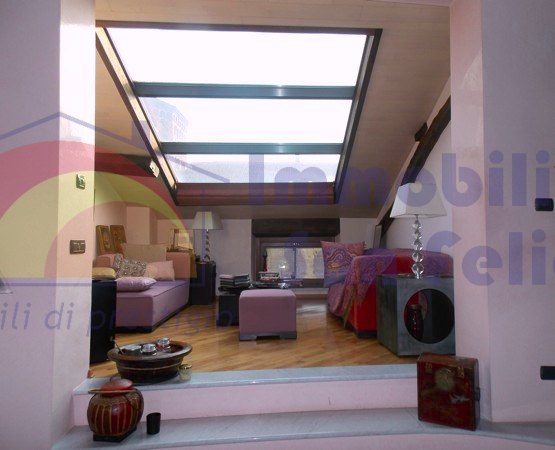
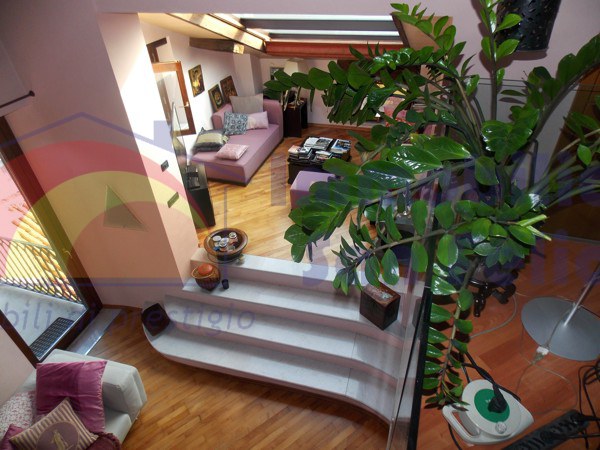
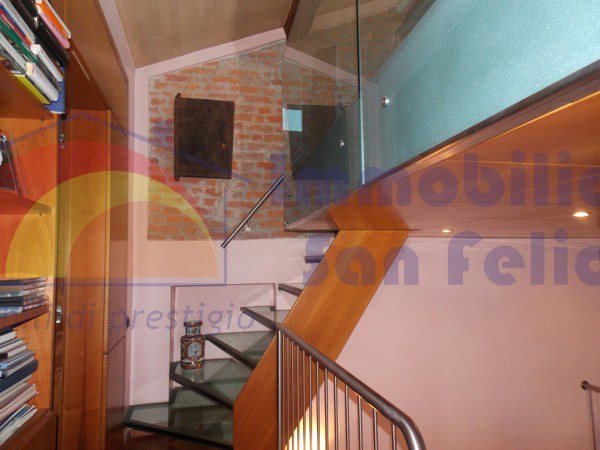
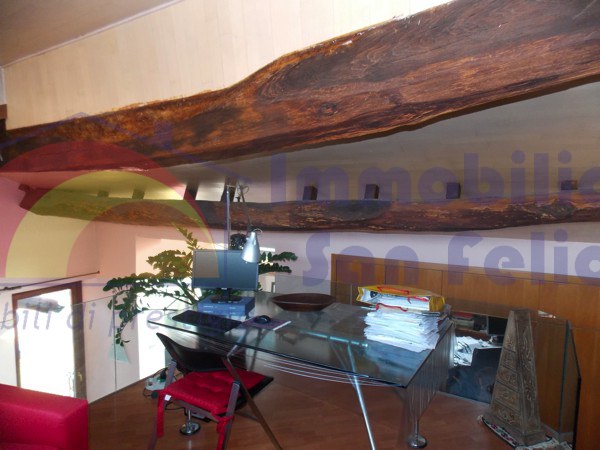
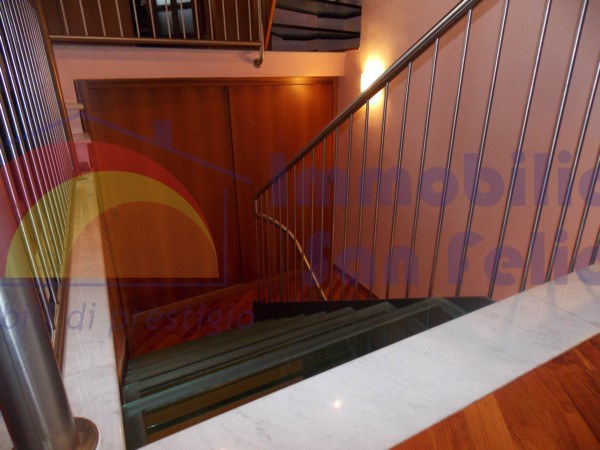
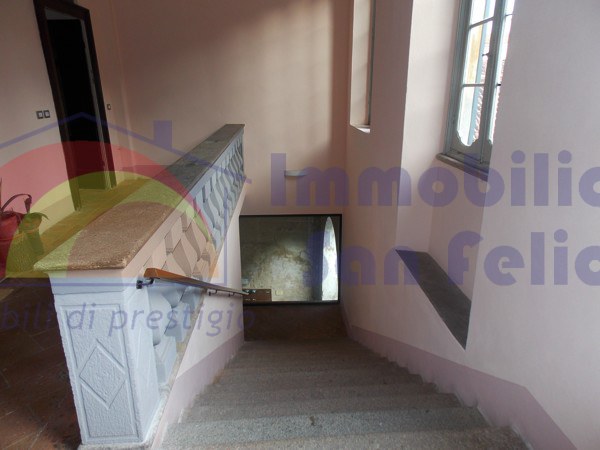
The entrance welcomes with an elegant internal staircase in satin metal with laminated crystal steps, which leads to the upper level of the apartment. Here we find a triple living room, dining area with fireplace, a study/bedroom, and an additional study/lounge area overlooking the living room.
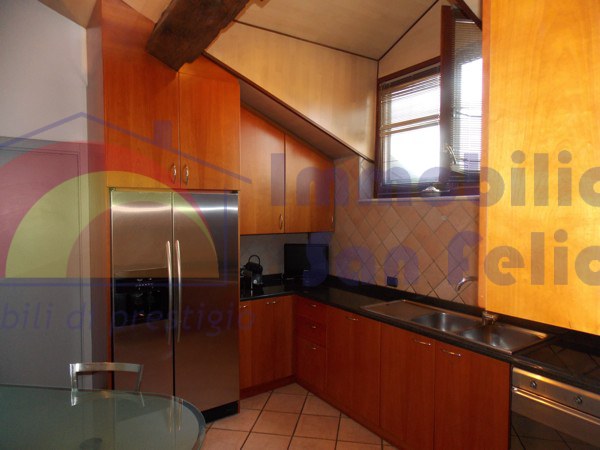
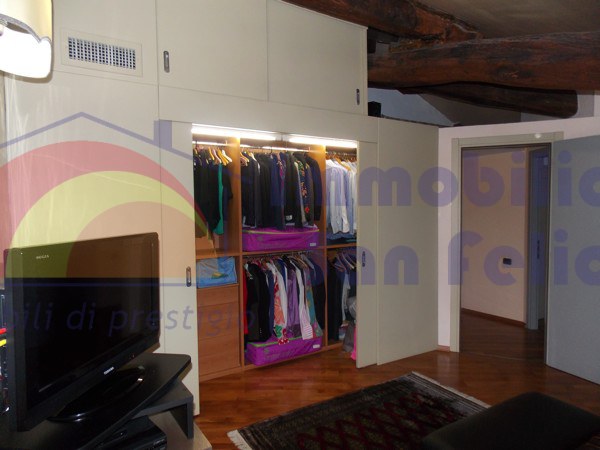
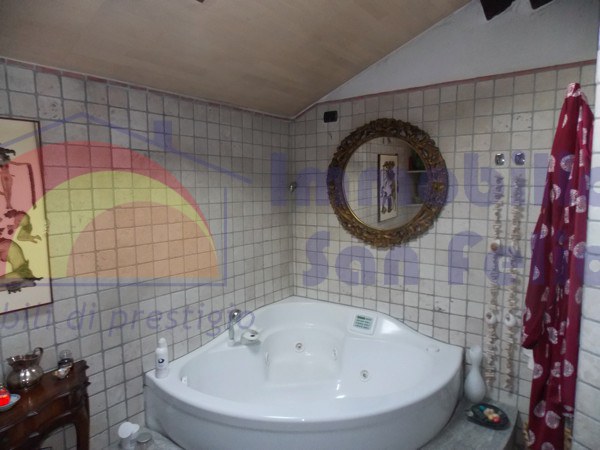
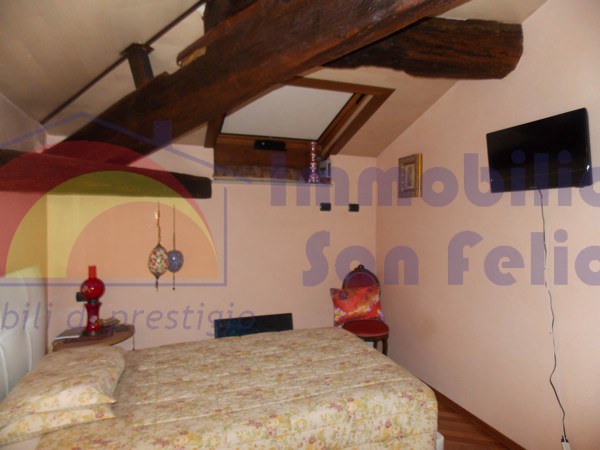
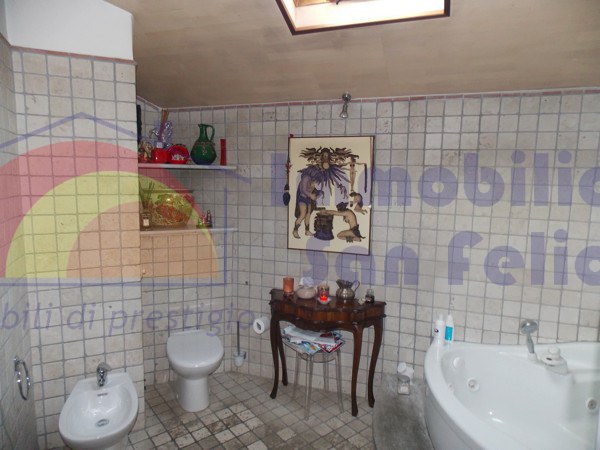
The kitchen is habitable with an adjoining laundry room and a large bathroom with a whirlpool tub. In the sleeping area there are 2 double bedrooms with walk-in closets and another bathroom equipped with a whirlpool tub and shower.
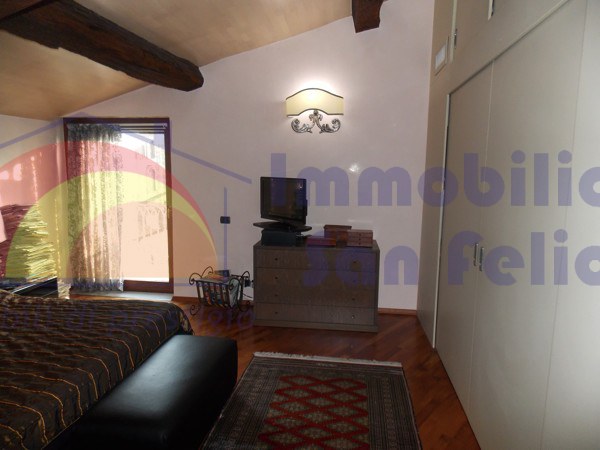
In all rooms, the imposing exposed beams stand out, combined with the presence of large VELUX skylights and high ceilings covered with parquet that together create a refined and truly welcoming atmosphere.
Touches and details of elegance are present in all rooms.
A peculiarity of the apartment with triple exposure is the remarkable brightness.
Parquet floors, air conditioning, and independent heating.
Walk-in closets, dining area, and kitchen furnished to measure.
Basement and single garage included in the price.
Features
Financial information
- Price €820,000
- HOA fees €100 / month
Details
- Type Penthouse
- Commercial area 230 m²
- Garden HOA
- Condition Renovated
- Status Available
- Exposure South-East
- Floor 2nd
- Total floors 2
- Elevator No
- Living room Triple
- Kitchen Habitable
- Number of bedrooms 3
- Number of bathrooms 2
More details
- Storage room Yes
- Walk-in closet Yes
- Balcony Yes
- Cellar/Attic Cellar
- Garage Single
- Heating Independent
- Hot water Self-sufficient
- Windows Double glazing
- Mosquito screens Yes
- Fireplace Yes
- Air conditioning Yes
- Floors Parquet
- Doors Wood
- Burglar alarm Yes
- Energy class E
- IPE 118,08
Floor plan
Request the 1:100 floor plan
Write to us and we will send you the detailed floor plan of the property Code LA113 by email.
Request the floor planRequest the 1:100 floor plan
Write to us and we will send you the detailed floor plan of the property Code LA113 by email.
This site is protected by reCAPTCHA: Google's Privacy Policy and Terms of Service apply.
Where is it located
Code LA113
Free and no-obligation evaluation
How much is your property worth?
We add more value to your property. Timely market analysis, delivered quickly.
You might be interested
Similar properties

Bright apartment with 3 balconies Via Piranesi – Porta Vittoria Milano
Two-bedroom apartment with terrace top floor Milano Turro area

One-bedroom apartment with balcony and 25 sqm terrace Via Pitteri – Lambrate area Milano
