-
 Sold
-

-
-

-
- All 24 photos
-
Villa bifamiliare Ottava Strada San Felice
-
Villa bifamiliare Ottava Strada San Felice
-
Villa bifamiliare Ottava Strada San Felice
-

Villa bifamiliare Ottava Strada San Felice
-
Villa bifamiliare Ottava Strada San Felice
-
Villa bifamiliare Ottava Strada San Felice
-
Villa bifamiliare Ottava Strada San Felice
-

Villa bifamiliare Ottava Strada San Felice
-
Villa bifamiliare Ottava Strada San Felice
-
Villa bifamiliare Ottava Strada San Felice
-
Villa bifamiliare Ottava Strada San Felice
-
Villa bifamiliare Ottava Strada San Felice
-
Villa bifamiliare Ottava Strada San Felice
-
Villa bifamiliare Ottava Strada San Felice
-
Villa bifamiliare Ottava Strada San Felice
-
Villa bifamiliare Ottava Strada San Felice
-
Villa bifamiliare Ottava Strada San Felice
-
Villa bifamiliare Ottava Strada San Felice
-
Villa bifamiliare Ottava Strada San Felice
-
Villa bifamiliare Ottava Strada San Felice
-
Villa bifamiliare Ottava Strada San Felice
-
Villa bifamiliare Ottava Strada San Felice
-
Villa bifamiliare Ottava Strada San Felice
-

Villa bifamiliare Ottava Strada San Felice
- 4 rooms
- 227 m² area
- 3 bedrooms
- 3 bathrooms
- ground floor floor
- Sì terrace
Code 915
Description
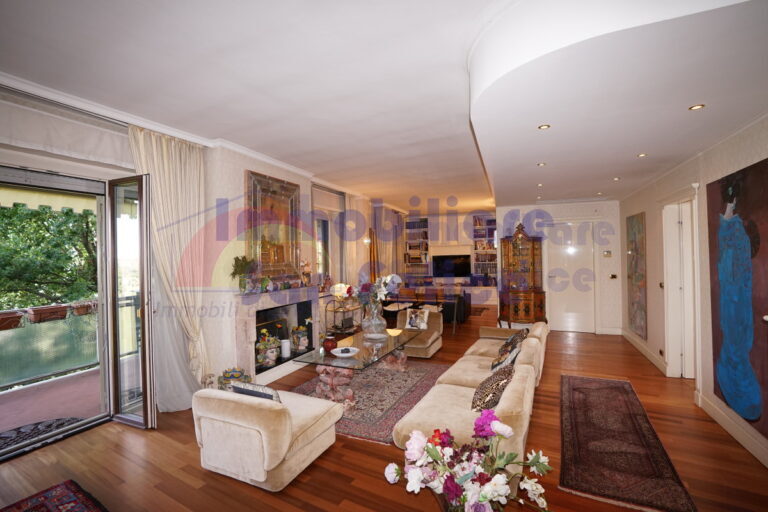
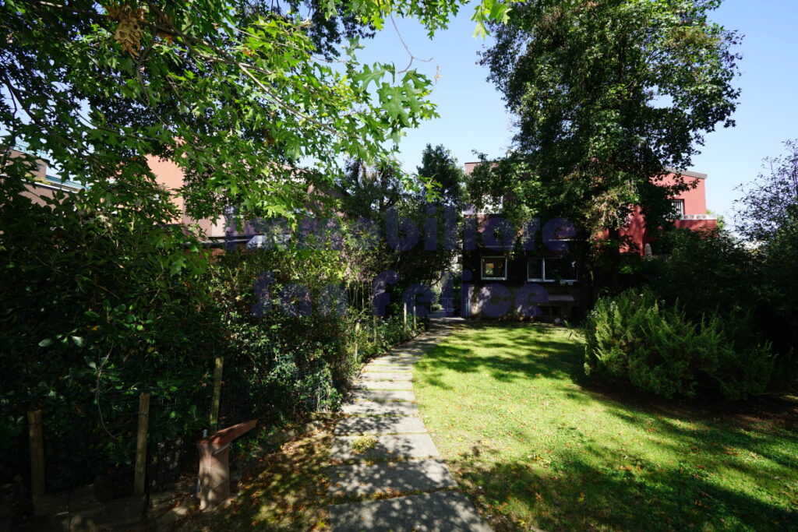
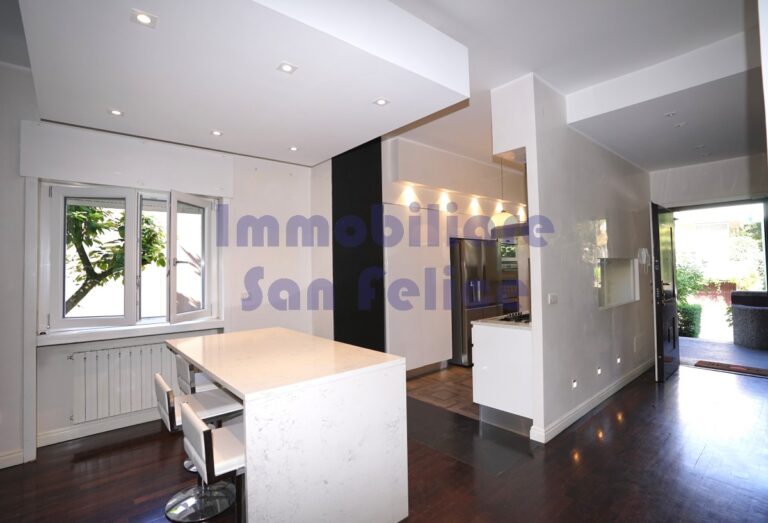
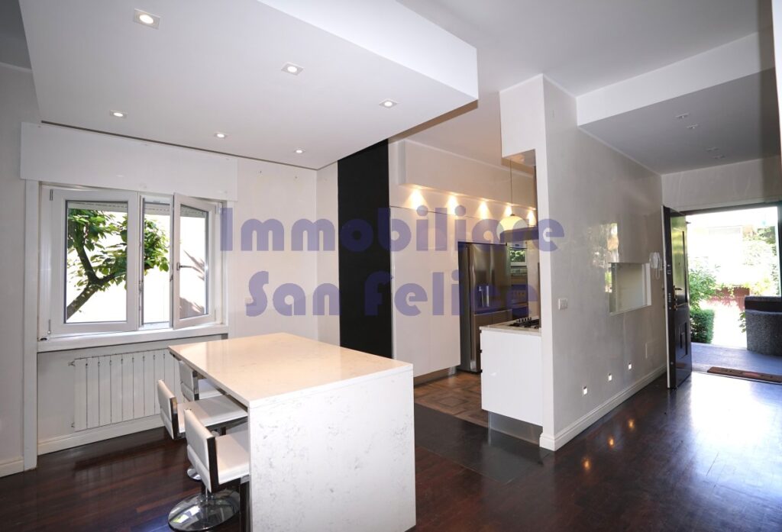
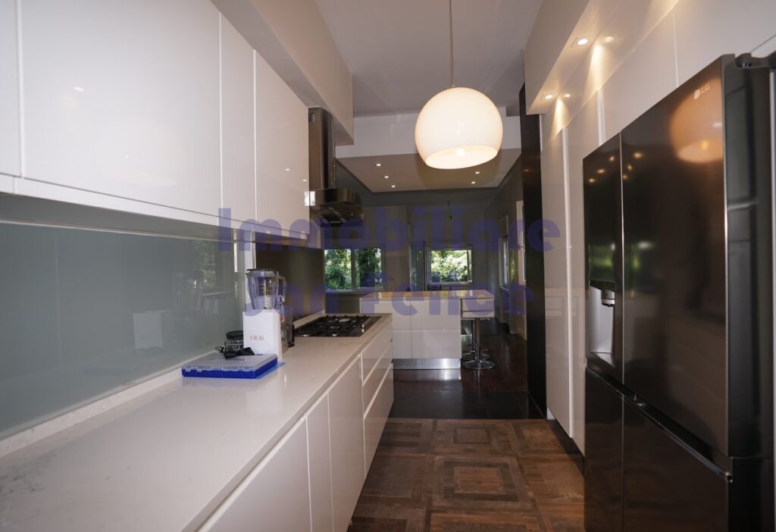
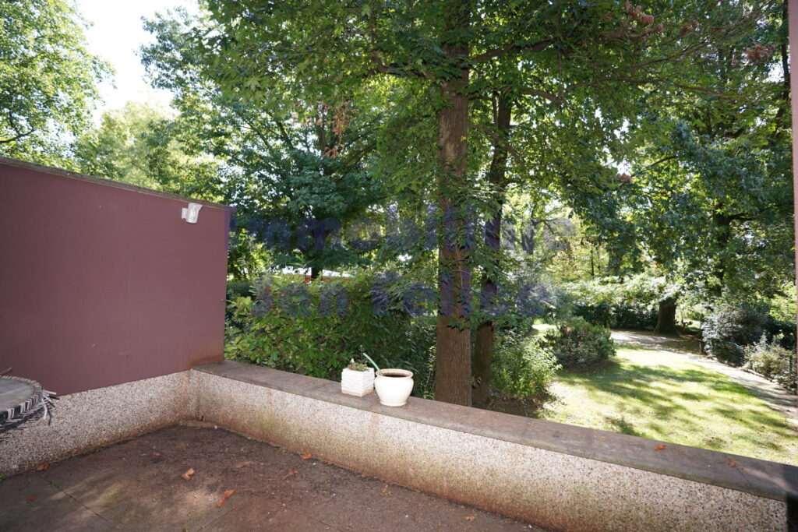
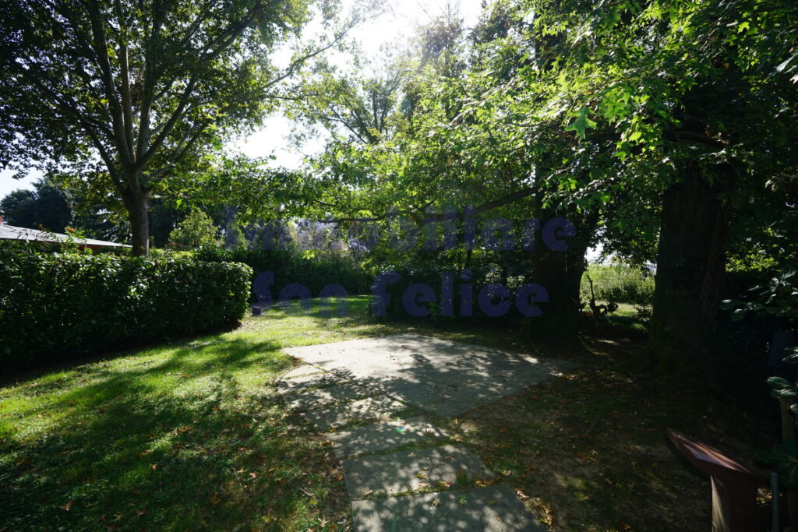
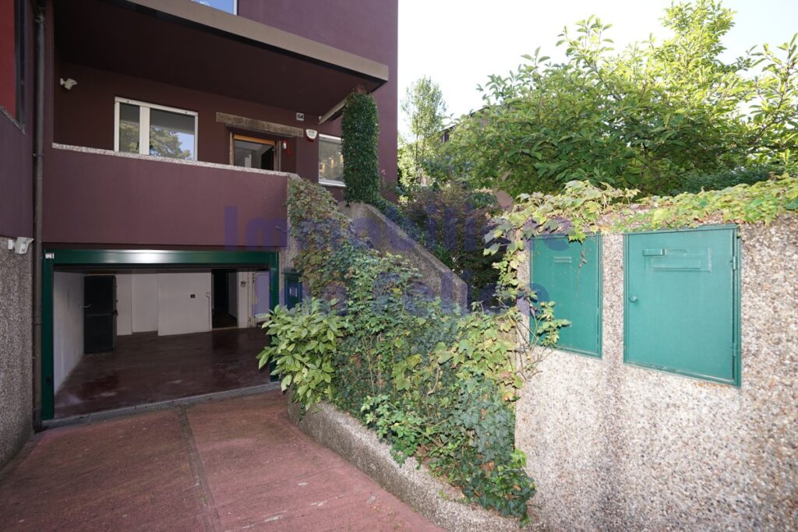
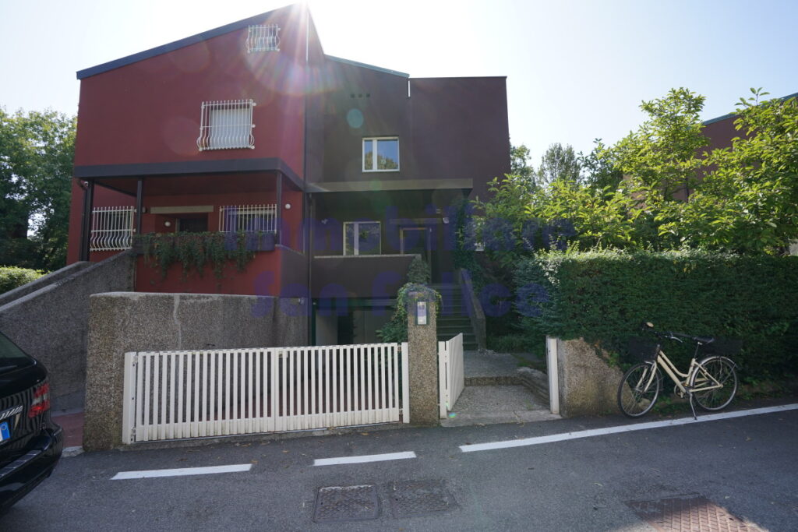
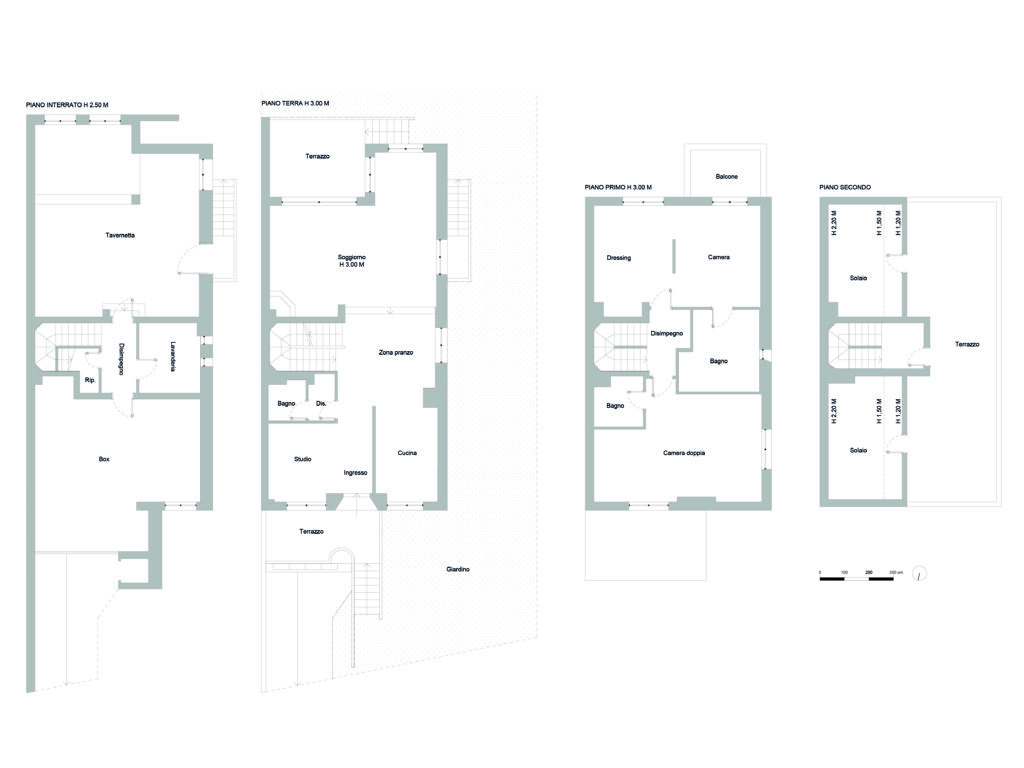
In the Milano San Felice residential center, in the prestigious Ottava Strada we exclusively offer a splendid fully renovated semi-detached villa of 227 m² spread over 4 levels. A large planted private garden of 534 m² includes an area already set up for use as a vegetable garden.
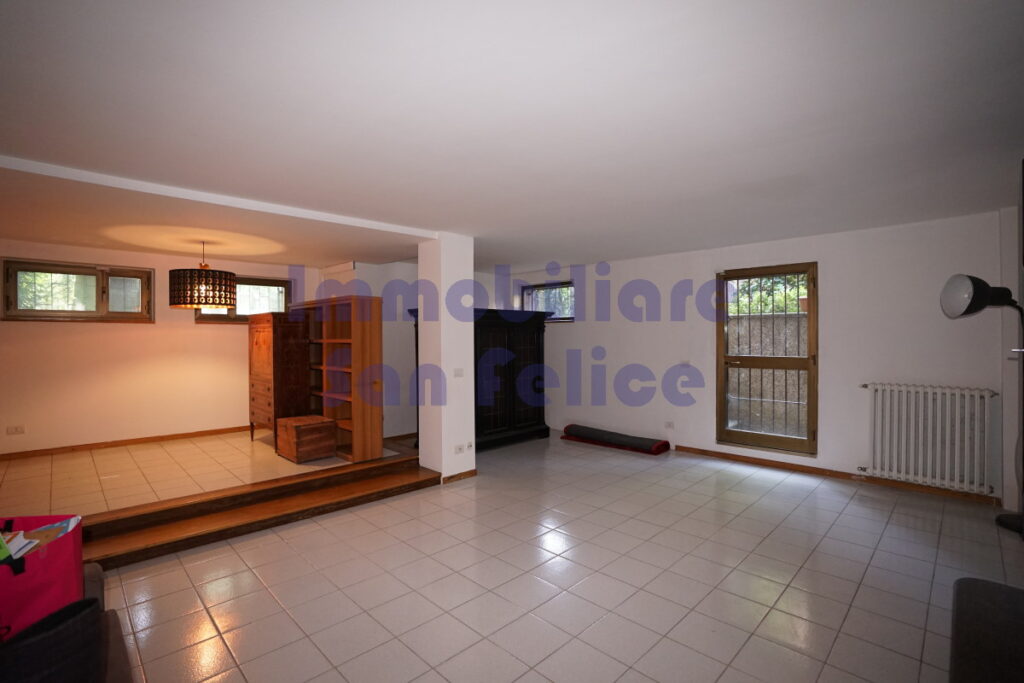
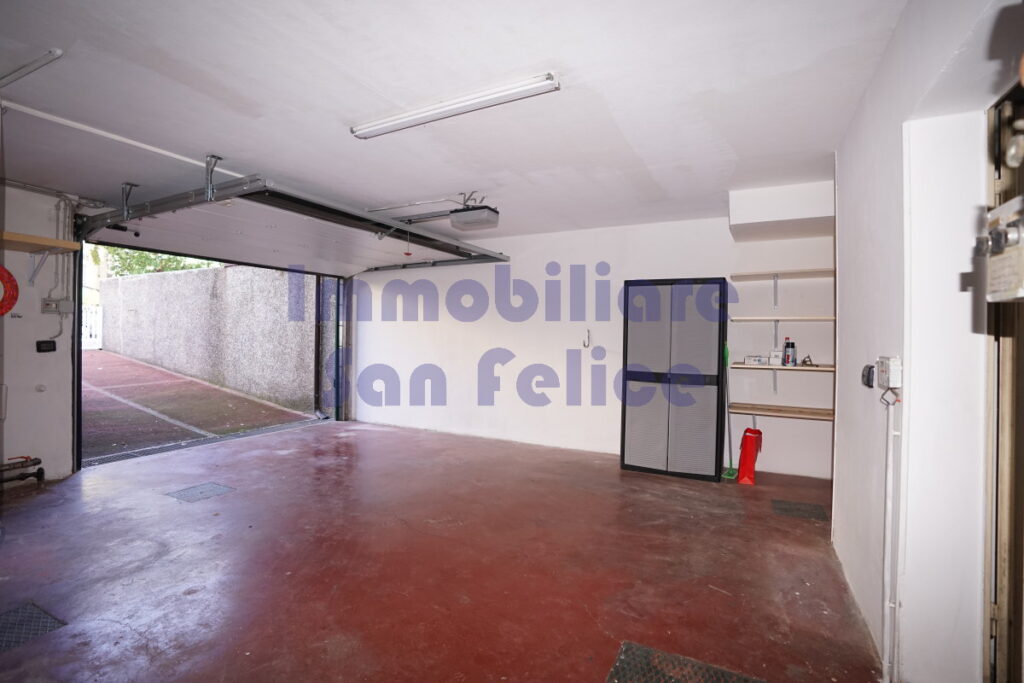
In the basement there is a spacious open space tavern that offers the opportunity to be used as a hobby area. It has direct and independent access to the garden. Next to it are a laundry room, a storage room, and a door that connects it to a large garage. An internal staircase connects the tavern to the upper floor.
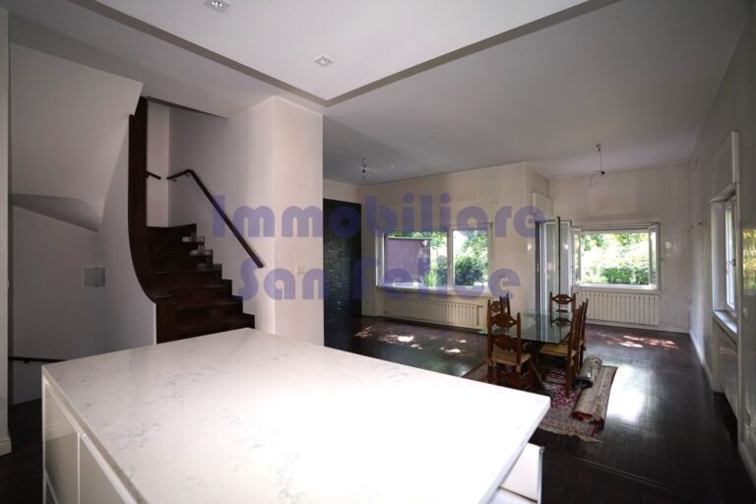
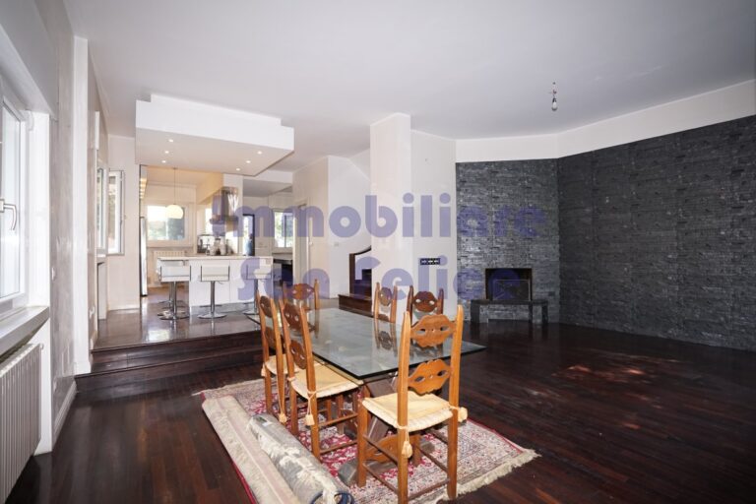
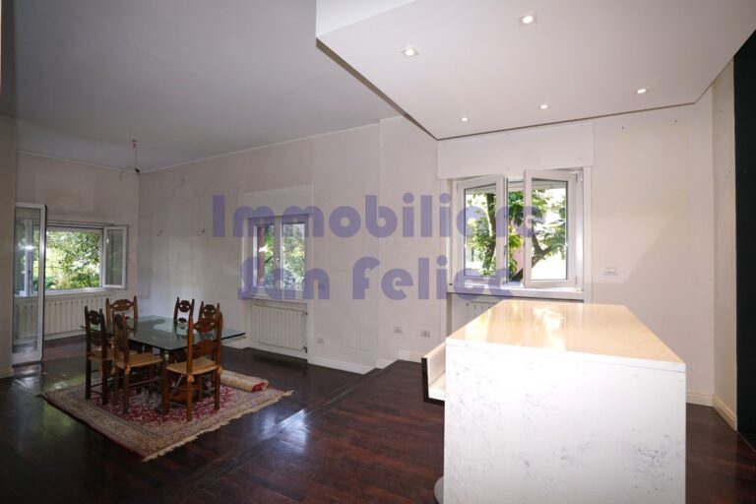
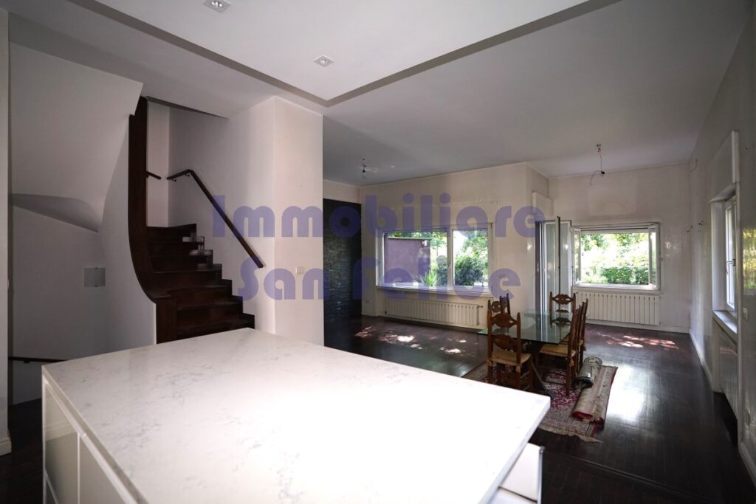
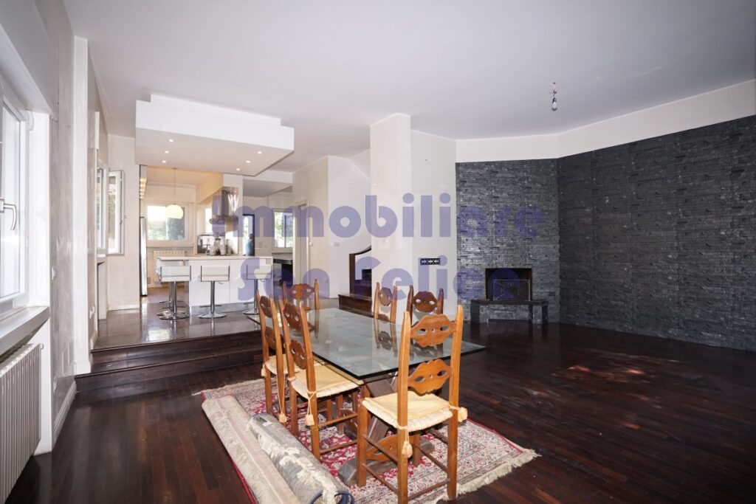
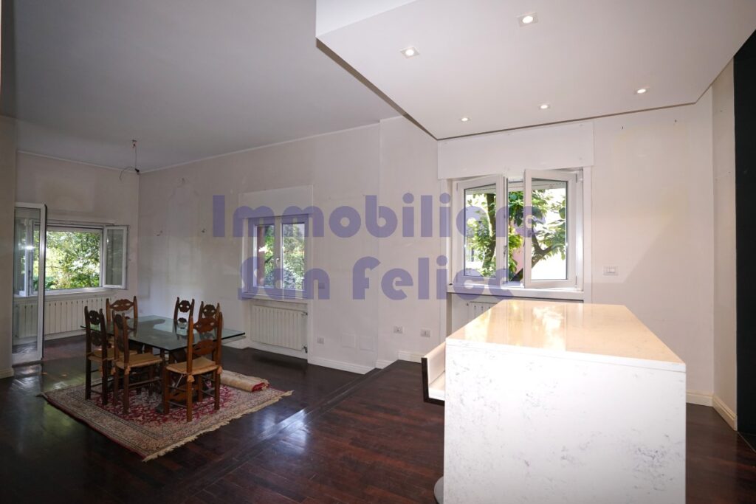
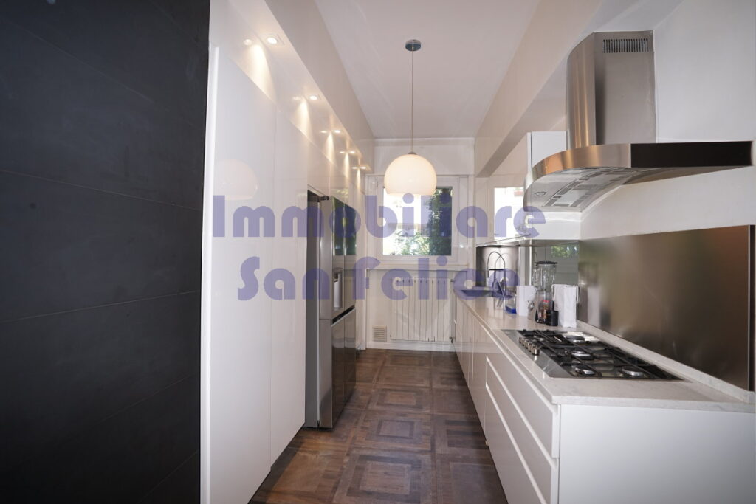
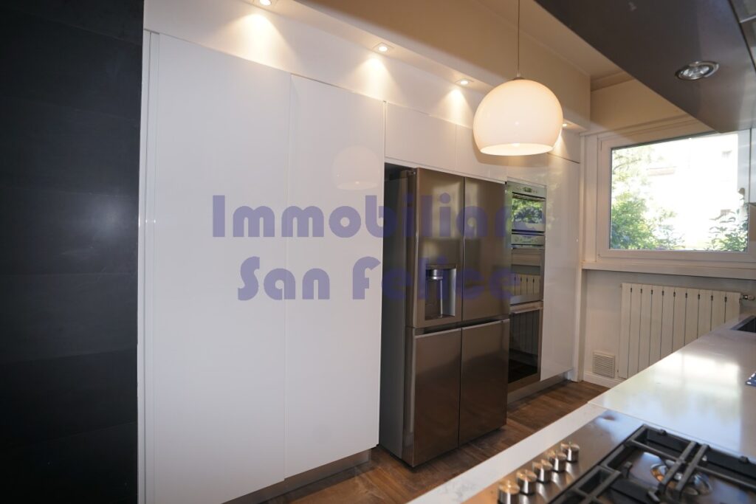
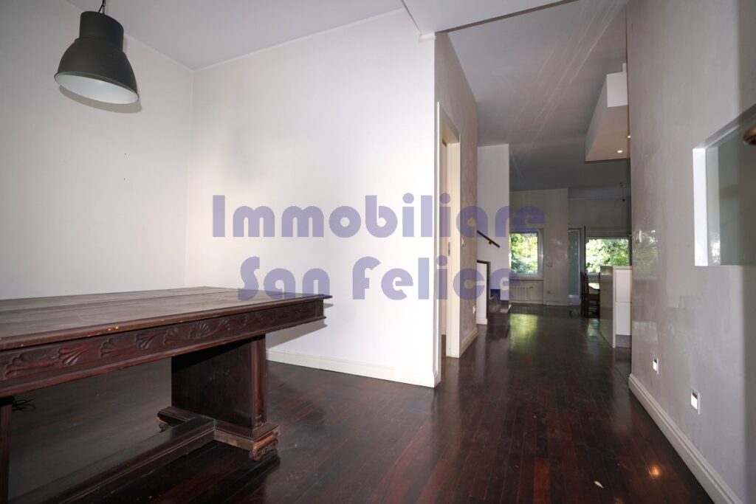
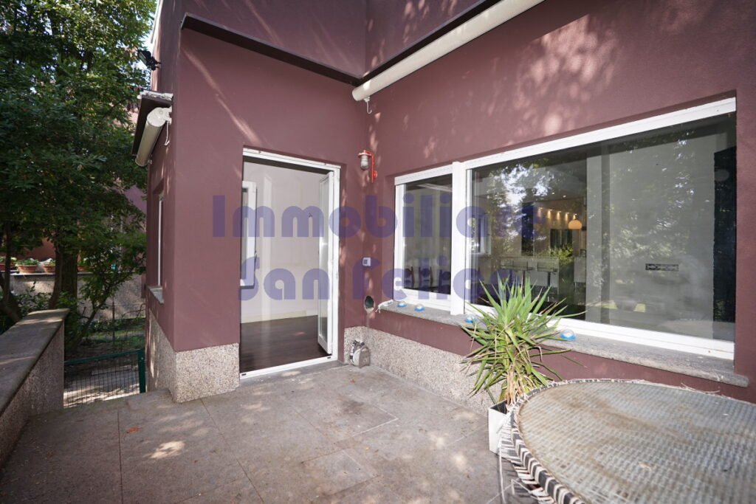
On the ground floor the villa’s entrance welcomes us with a comfortable study and a bathroom. To the right, the open eat-in kitchen is directly connected to the large living room with dining area. A step leads to the living area with a fireplace, and from the large windows you enjoy a pleasant view of the garden. Continuing from the living room, you have direct access to the garden through a pleasant patio.
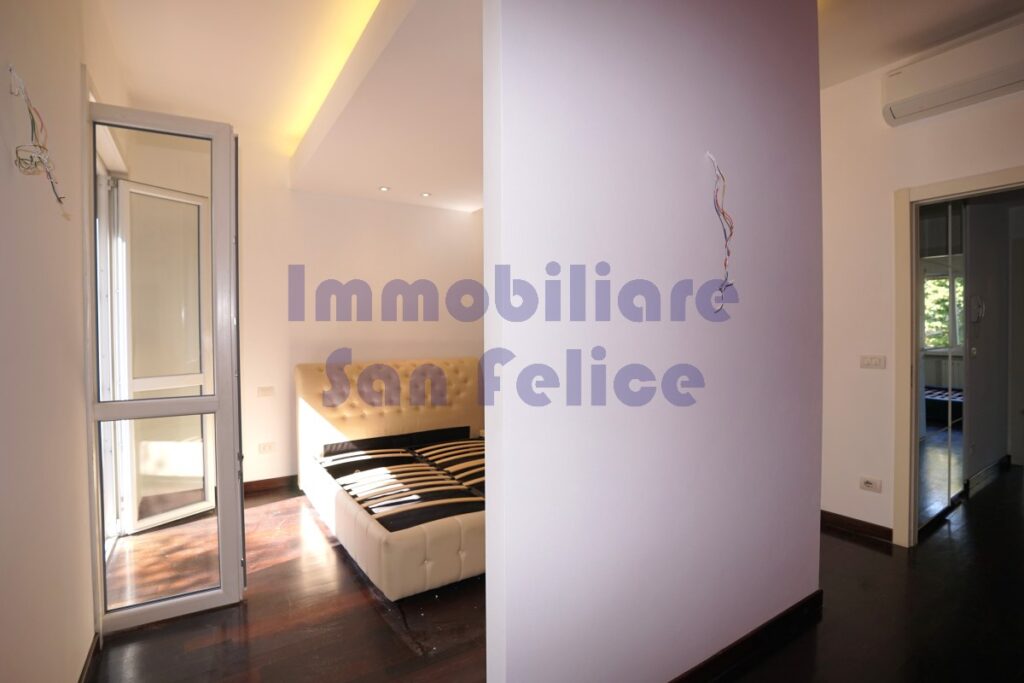
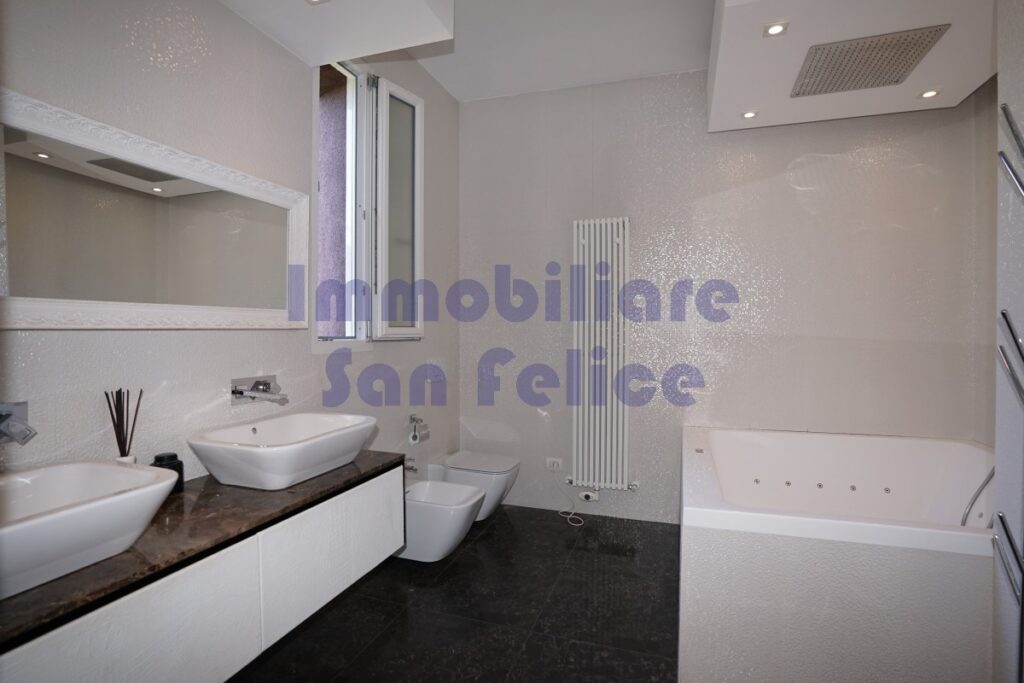
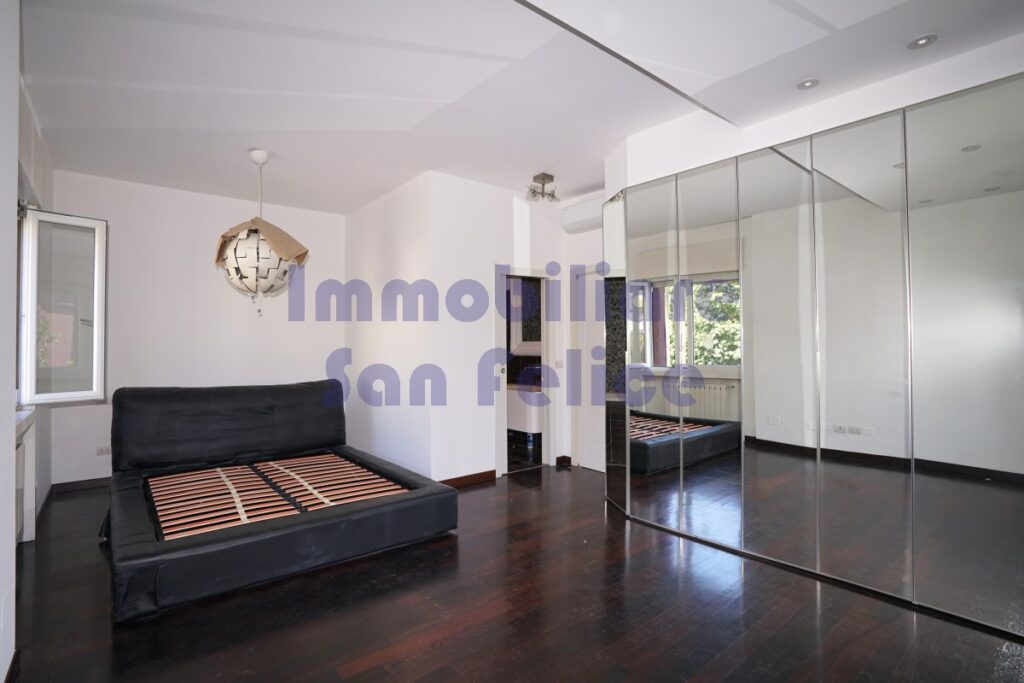
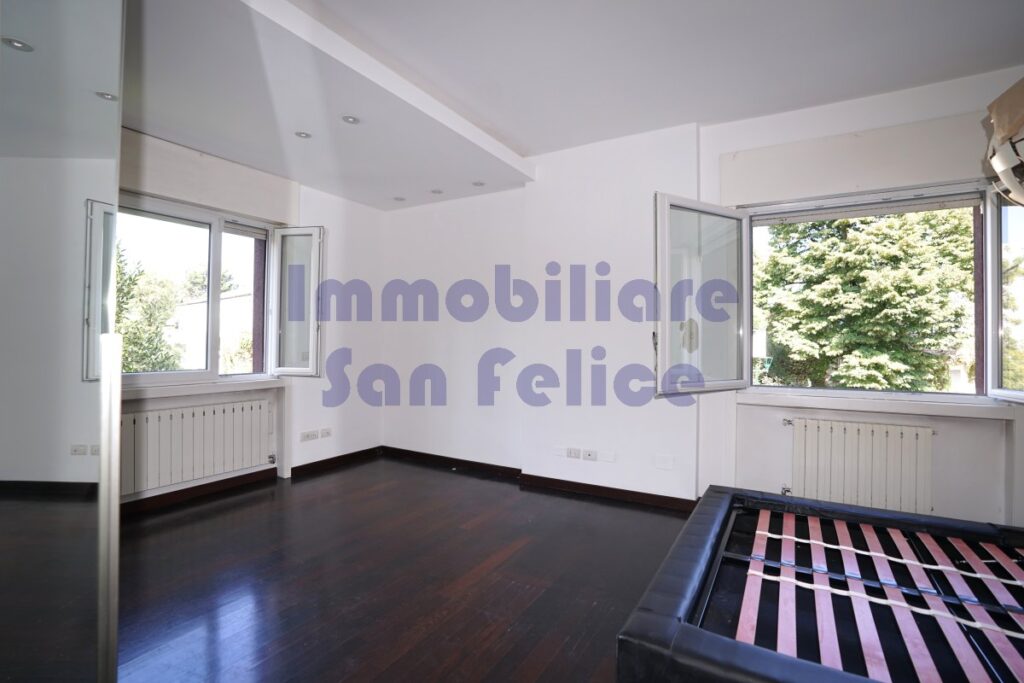
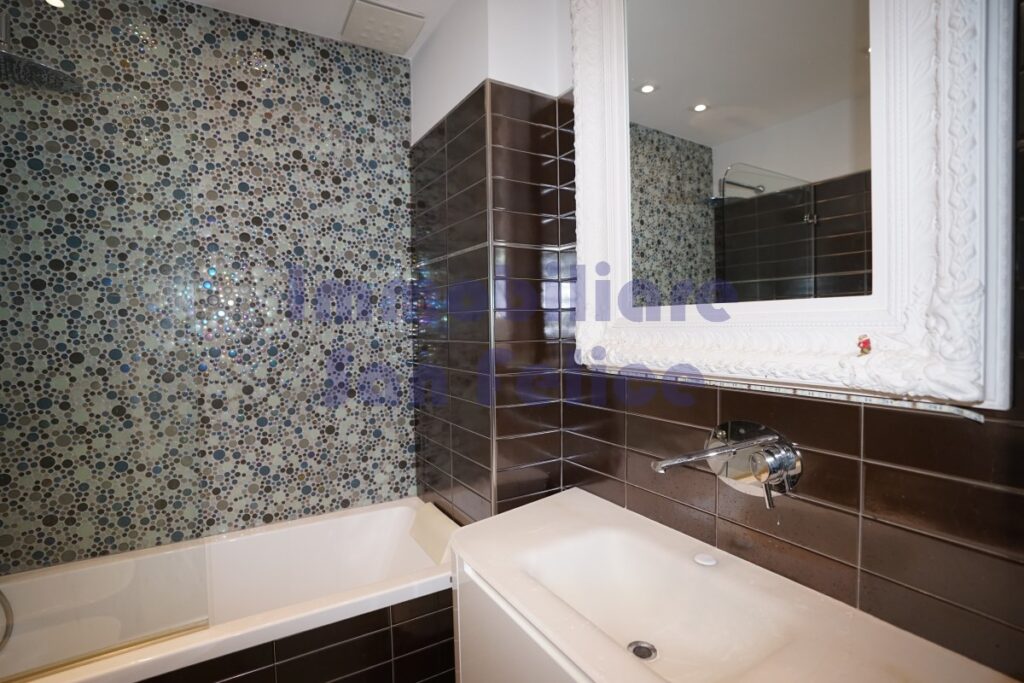
On the first floor is the sleeping area currently composed of a large master bedroom with a windowed en suite bathroom and a walk-in closet. Next to it is a second master bedroom, also with an en suite bathroom. The third bedroom can be easily created.
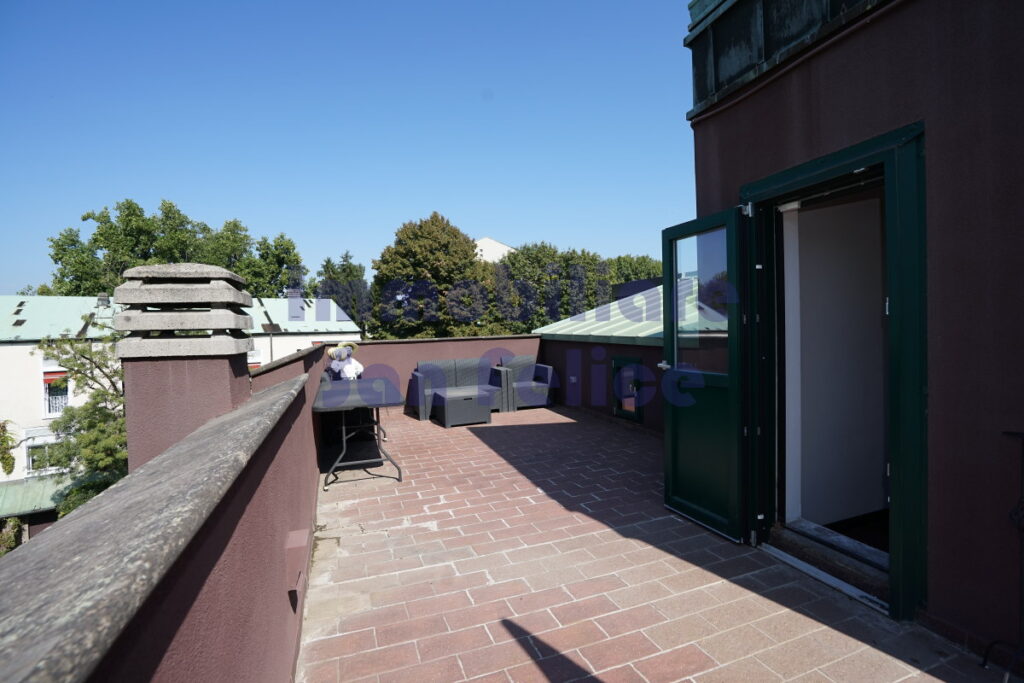
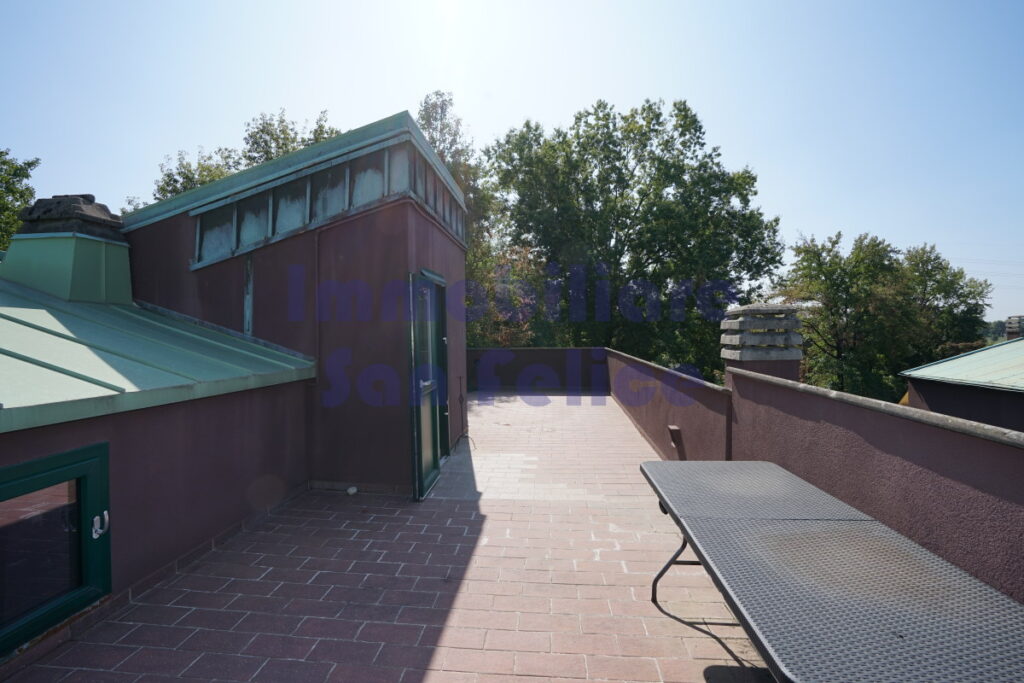
On the top floor there is a large terrace that serves as a roof terrace, solarium area, and two useful storage rooms.
The villa has parquet floors everywhere, new fixtures, automatic shutters, air conditioning in the sleeping area, alarm system, automatic garden irrigation.
Central heating.
Features
Financial information
- Price €1,250,000
- HOA fees €1,000 / month
Details
- Type Villa
- Commercial area 227 m²
- Garden Private
- Land area 534 m²
- Condition Renovated
- Status Available at closing
- Exposure North-East-South
- Floor ground floor
- Total floors 4
- Elevator No
- Living room Double
- Kitchen Habitable
- Number of bedrooms 3
- Number of bathrooms 3
More details
- Storage room Yes
- Walk-in closet Yes
- Balcony Yes
- Terrace Yes
- Cellar/Attic Cellar
- Garage Double
- Heating Centralized
- Hot water Centralized
- Windows Aluminum, double glazing
- Mosquito screens Yes
- Fireplace Yes
- Air conditioning Yes, partial
- Floors Parquet
- Doors New
- Burglar alarm Yes
- Energy class E
- IPE 139,10
Floor plan
Request the 1:100 floor plan
Write to us and we will send you the detailed floor plan of the property Code 915 by email.
Request the floor planRequest the 1:100 floor plan
Write to us and we will send you the detailed floor plan of the property Code 915 by email.
This site is protected by reCAPTCHA: Google's Privacy Policy and Terms of Service apply.
Where is it located
Discover Milano San Felice
Living in Milano San Felice means choosing a unique lifestyle, where safety, tranquility, nature, and services coexist in perfect balance.
The neighborhood, one of the most exclusive and sought-after in the Milano hinterland, guarantees a high level of security thanks to the concierge at the entrance of the complex and the 24-hour surveillance service, offering residents a reserved, protected, and absolutely prestigious environment.
San Felice is immersed in the greenery of impeccably maintained parks, with walking paths, bike lanes, and numerous spaces dedicated to sports, as well as the Sporting David Lloyd Malaspina which extends over 50,000 m². All of this allows for living every day in an oasis of peace without giving up the convenience of the city.
The neighborhood offers everything needed for a superior quality of life: supermarket, restaurants, pubs, pizzerias, schools from kindergarten to the scientific high school, recreational areas, and numerous services easily accessible on foot, making the neighborhood ideal for families, professionals, and anyone wishing to live in an elegant and perfectly organized setting.
The location is also particularly strategic: connections with Milano are quick and efficient thanks to the proximity of the Segrate railway pass station, Milano Linate airport, and the new M4 subway line, which allows reaching the city center in a few minutes. The Brebemi and Tangenziale Est also ensure fast travel in every direction.
This property represents an opportunity for those who desire a home within one of the most prestigious residential complexes in the Milano area: a place where daily well-being becomes an integral part of the lifestyle.
Code 915
Free and no-obligation evaluation
How much is your property worth?
We add more value to your property. Timely market analysis, delivered quickly.
You might be interested
Similar properties

Three-bedroom apartment with terrace in building Settima Strada Milano San Felice
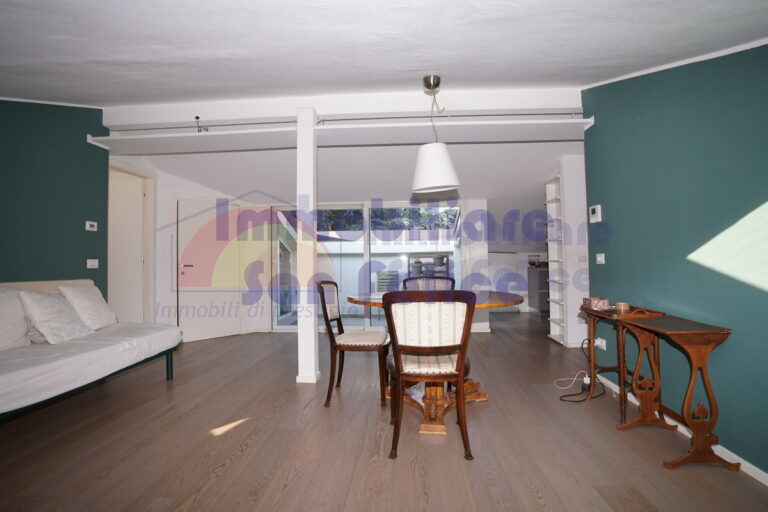
Two-bedroom attic apartment with pocket balconies Settima Strada Milano San Felice
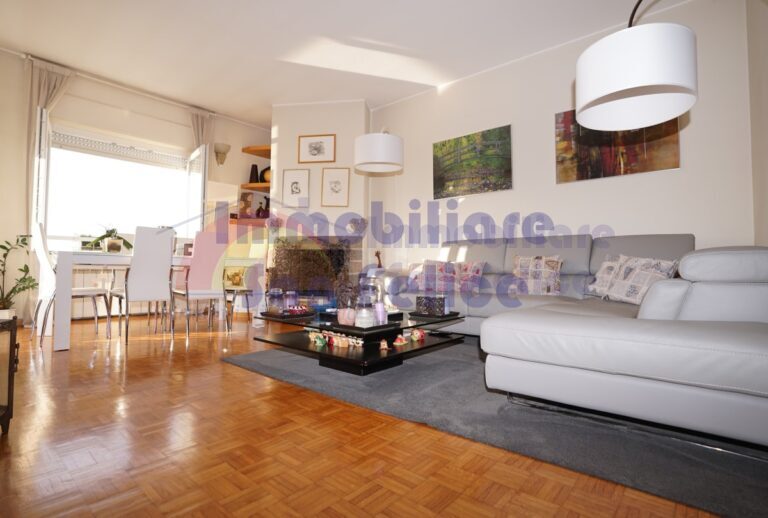
Three-bedroom apartment with balconies top floor Strada Malaspina Milano San Felice